Villa Serenissima
Palm Beach, Florida
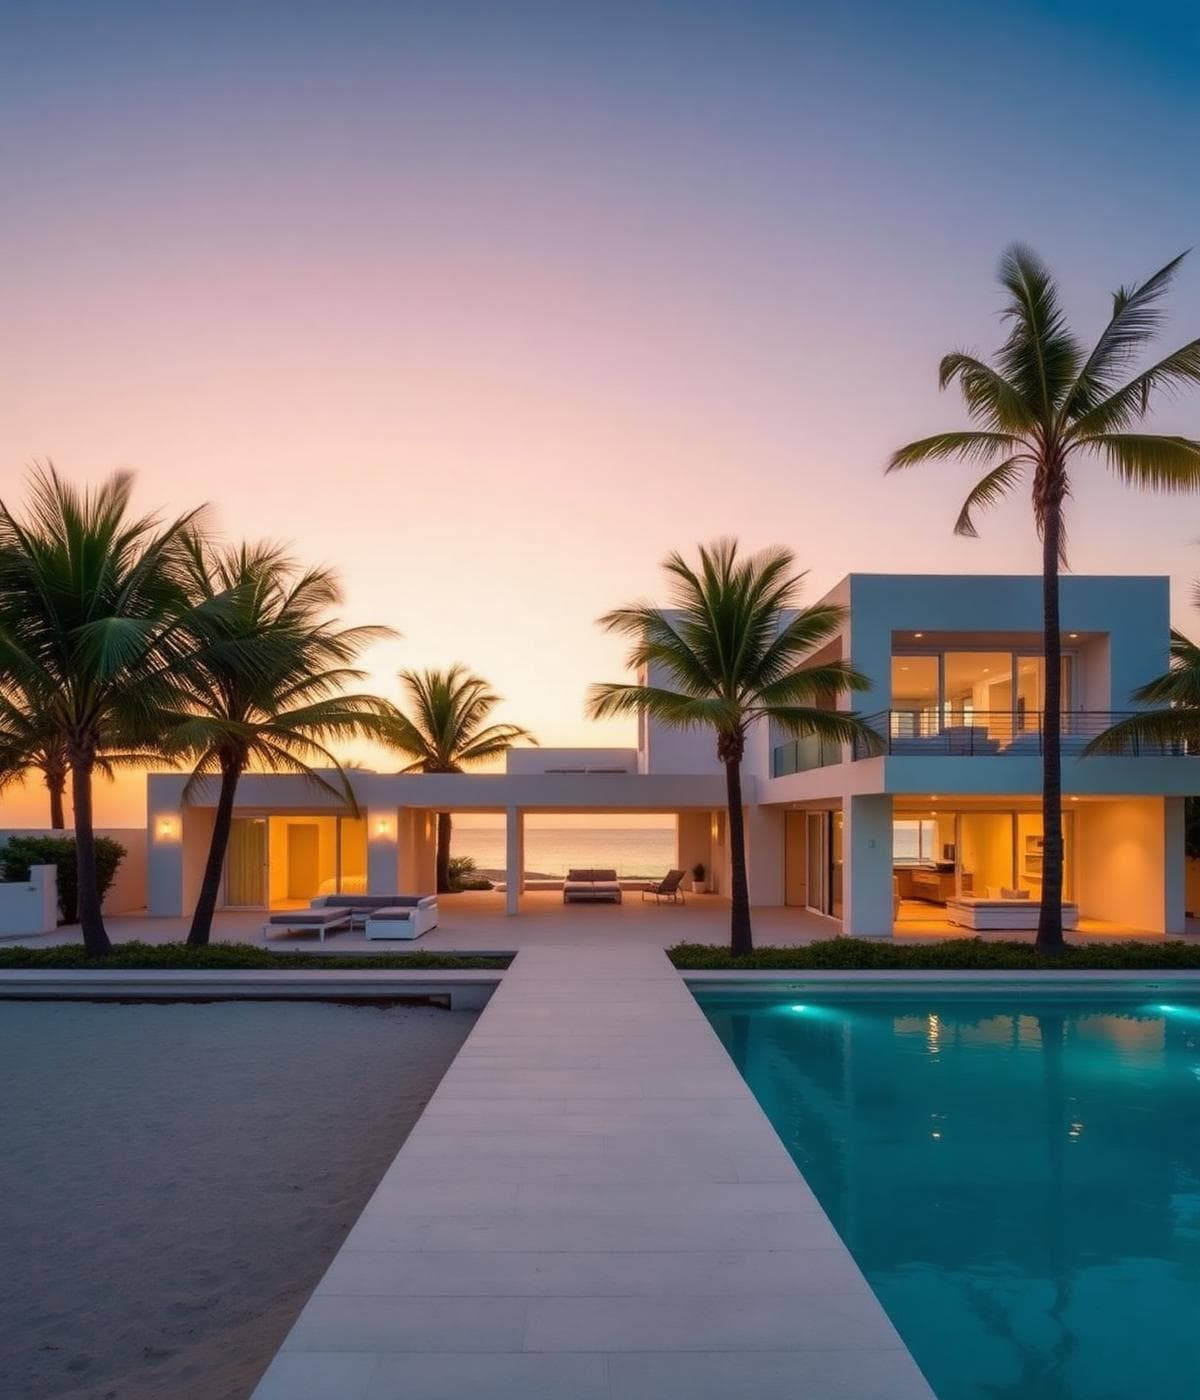
Two hundred feet of private Atlantic frontage.
A newly completed oceanfront estate on one of the last remaining direct-beach parcels in Palm Beach. The residence unfolds across three pavilions connected by covered loggias, opening entirely to a coral-stone pool terrace and the ocean beyond.
Architecture by Fairfax & Sammons; interiors curated for effortless entertaining at scale, with a formal dining room seating twenty-four and a guest wing entirely separated from the main house.
- 200 feet of private ocean frontage
- Separate guest pavilion with four en-suite bedrooms
- 60-foot lap pool and beach cabana
- Home theatre, wellness suite and gymnasium
- Deep-water dock permitted for 90-foot yacht
- Full staff quarters and service kitchen
Amenities & Features
Floor Plans
Main Pavilion
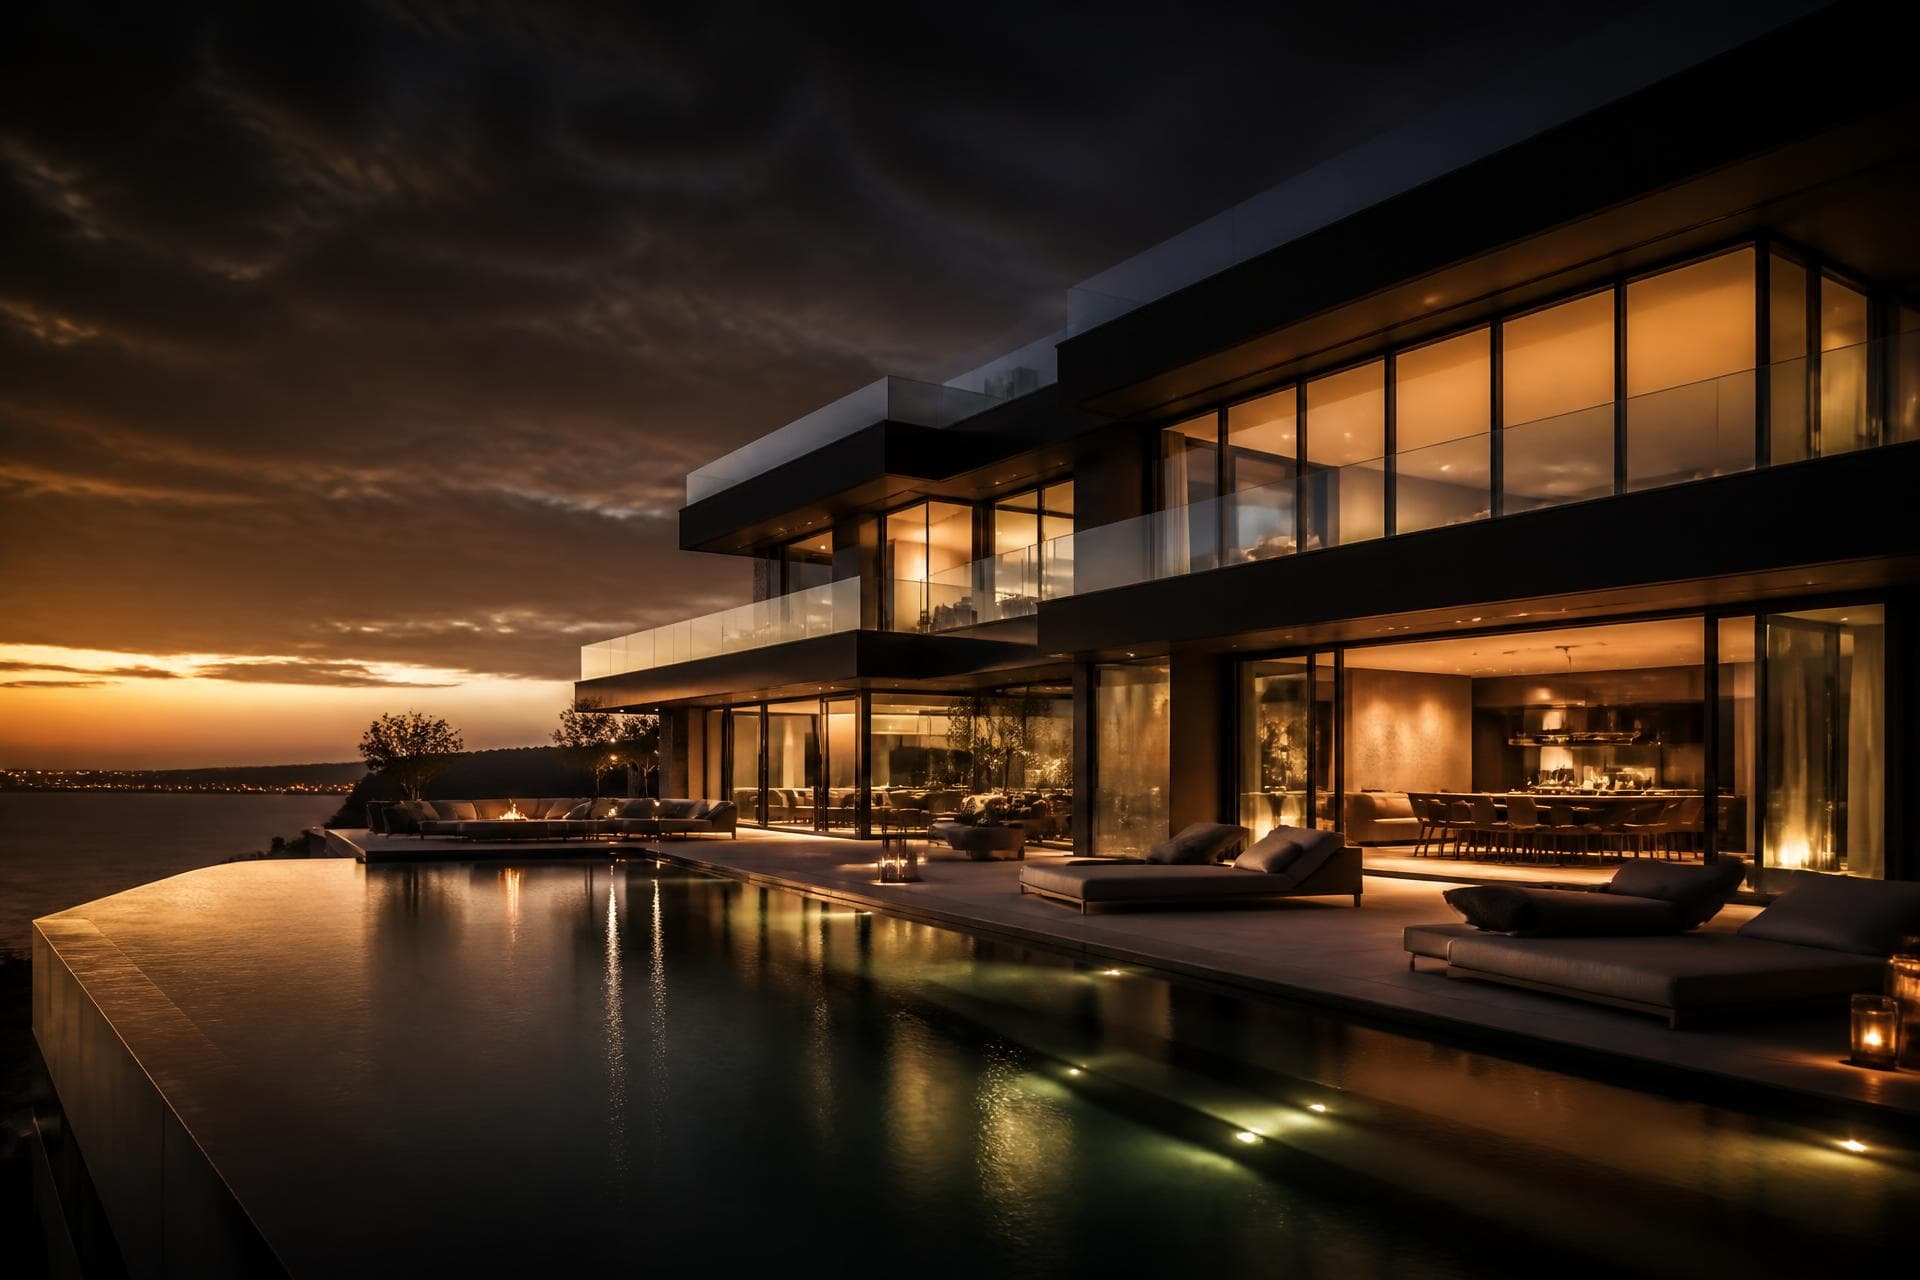
Guest Pavilion
Financing
Estimate your monthly payments. For complex asset structuring and private banking referrals, please contact our principals.
Arrange a private viewing.
To request additional imagery, floor plans or a private appointment for Villa Serenissima, please submit your details. All enquiries are handled personally by one of our principals.